Most dining tables that disappoint were the wrong size before they ever arrived. The wood was fine, the finish was fine, but the table either swallowed the room or left no space to walk behind a seated guest. Picking the right dining table size is less about the table and more about the room around it, and the good news is that it comes down to a few numbers you can measure in ten minutes.
This is the part most people skip, then regret the first time the whole family sits down together. Let me walk you through how the measuring actually works, with figures you can hold a tape measure against tonight.
Start With the Room, Not the Table
Before looking at a single table, measure the clear floor area where it will sit. Not the whole room, just the stretch you can give to dining without blocking a doorway or a walkway.
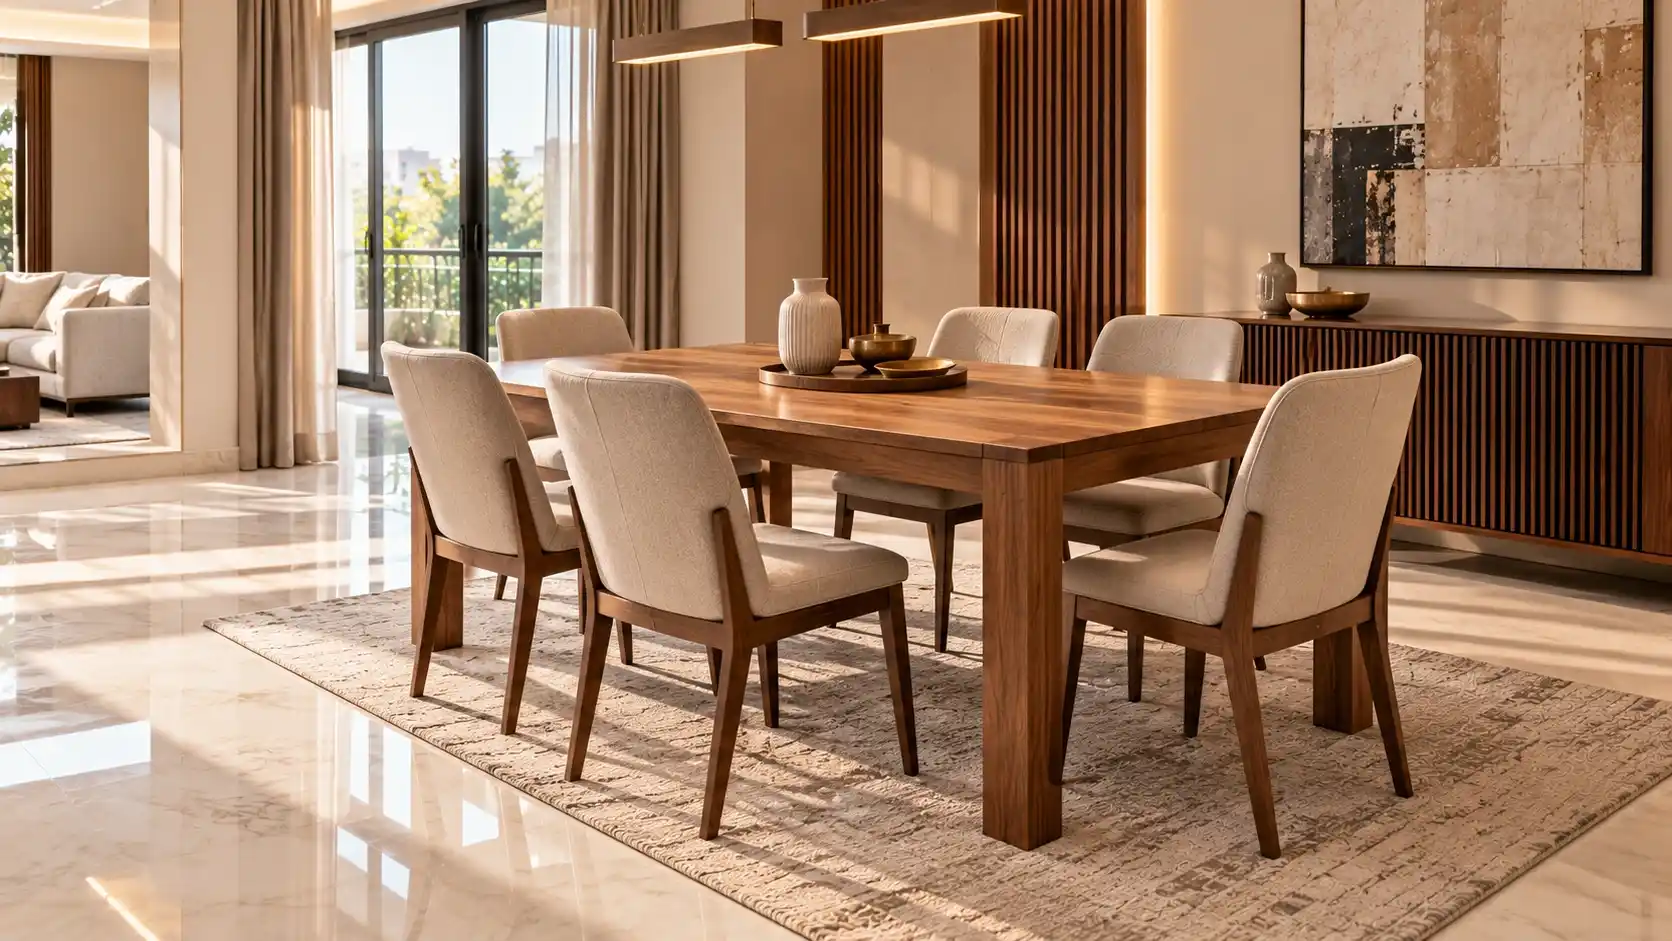
Here is the rule that saves most homes from a bad fit. Around every edge of the table, you want 90 to 110 centimetres of clear space, roughly three to three and a half feet, between the table and the nearest wall or furniture. That gap is not wasted. It is what lets a person slide their chair back and stand up without knocking the wall, and it leaves just enough room for someone to pass behind them carrying a dish. Drop below 75 centimetres and chairs stop pulling out properly, which is the single most common mistake in tight dining rooms.
So the working sum is simple. Take your clear floor length, subtract about 200 centimetres for clearance on both ends, and whatever remains is the longest table your room can actually hold. Do the same for the width. The table that fits is the one that leaves those gaps intact, not the biggest one the showroom can sell you.
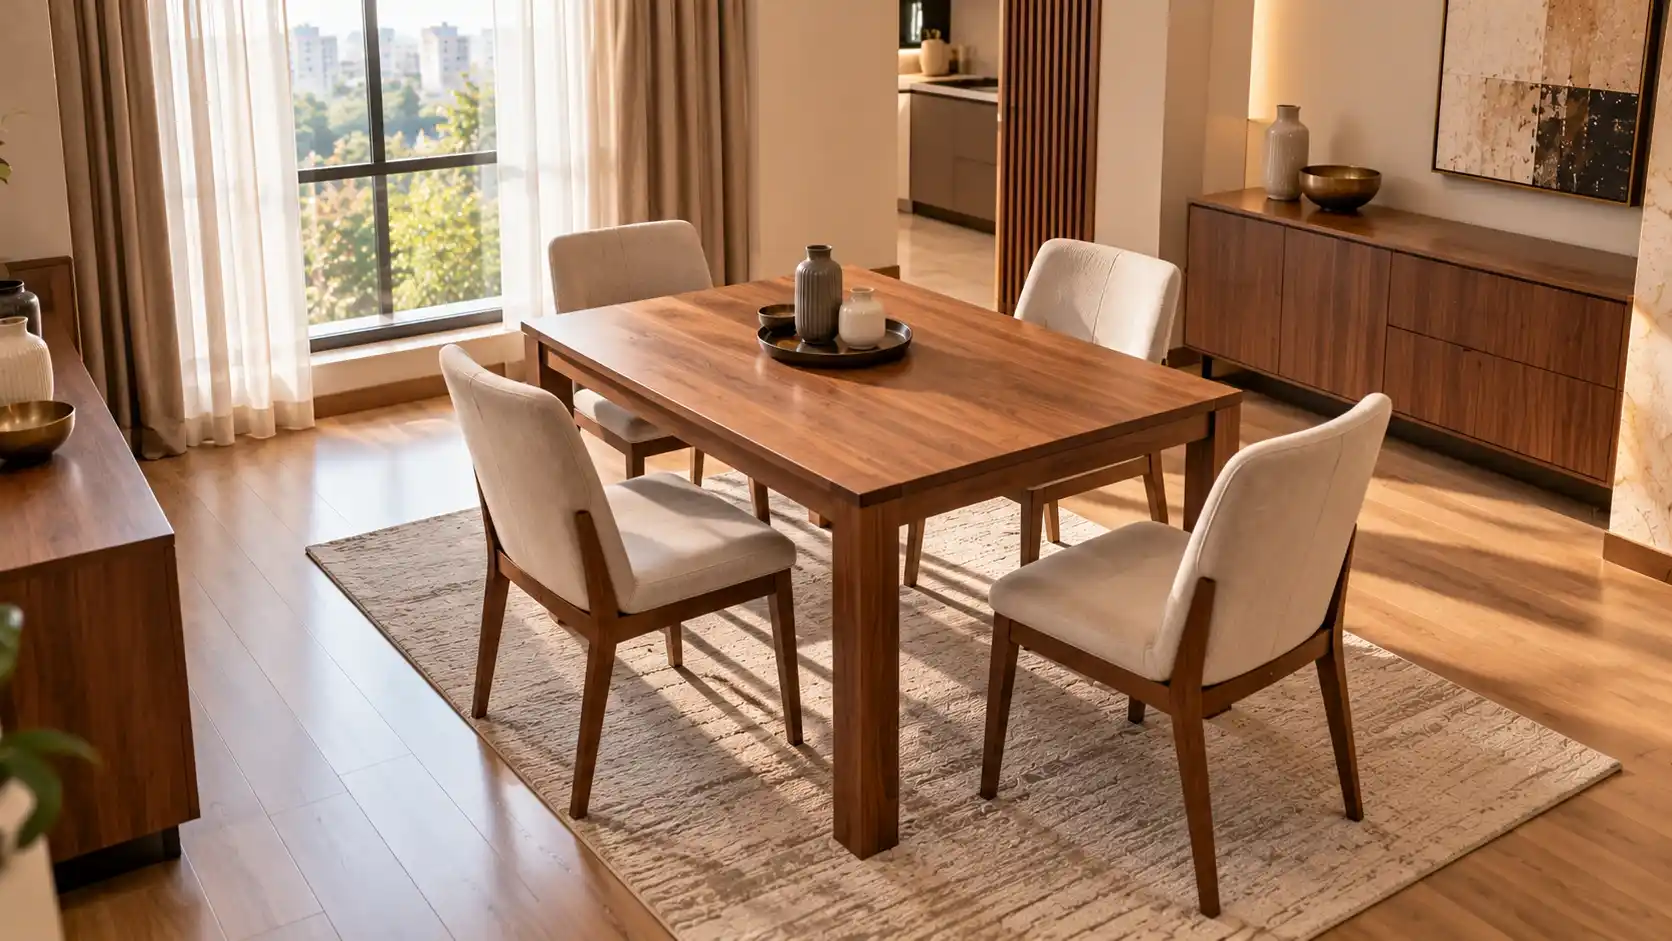
Matching Seats to a Real Table Size
Seat count is where rooms and families meet. Each adult needs roughly 60 centimetres of table edge to eat comfortably, with a little more if you want elbow room for a proper weekend meal. Translate that into real dining table dimensions and the pattern is steady across most Pakistani homes.
**Seats
Rectangular table
Round table (diameter)
Suits
4
120 x 75 cm
90 to 100 cm
Apartments, small families
6
160 to 180 x 90 cm
120 to 135 cm
Most family homes
8
210 to 240 x 100 cm
150 cm
Larger homes, regular hosting**
Standard table height sits near 75 centimetres and chair seats near 45, so you rarely need to worry about those unless you are pairing a table and chairs bought separately. What changes from home to home is length, width and shape, and that is where the decision really lives.
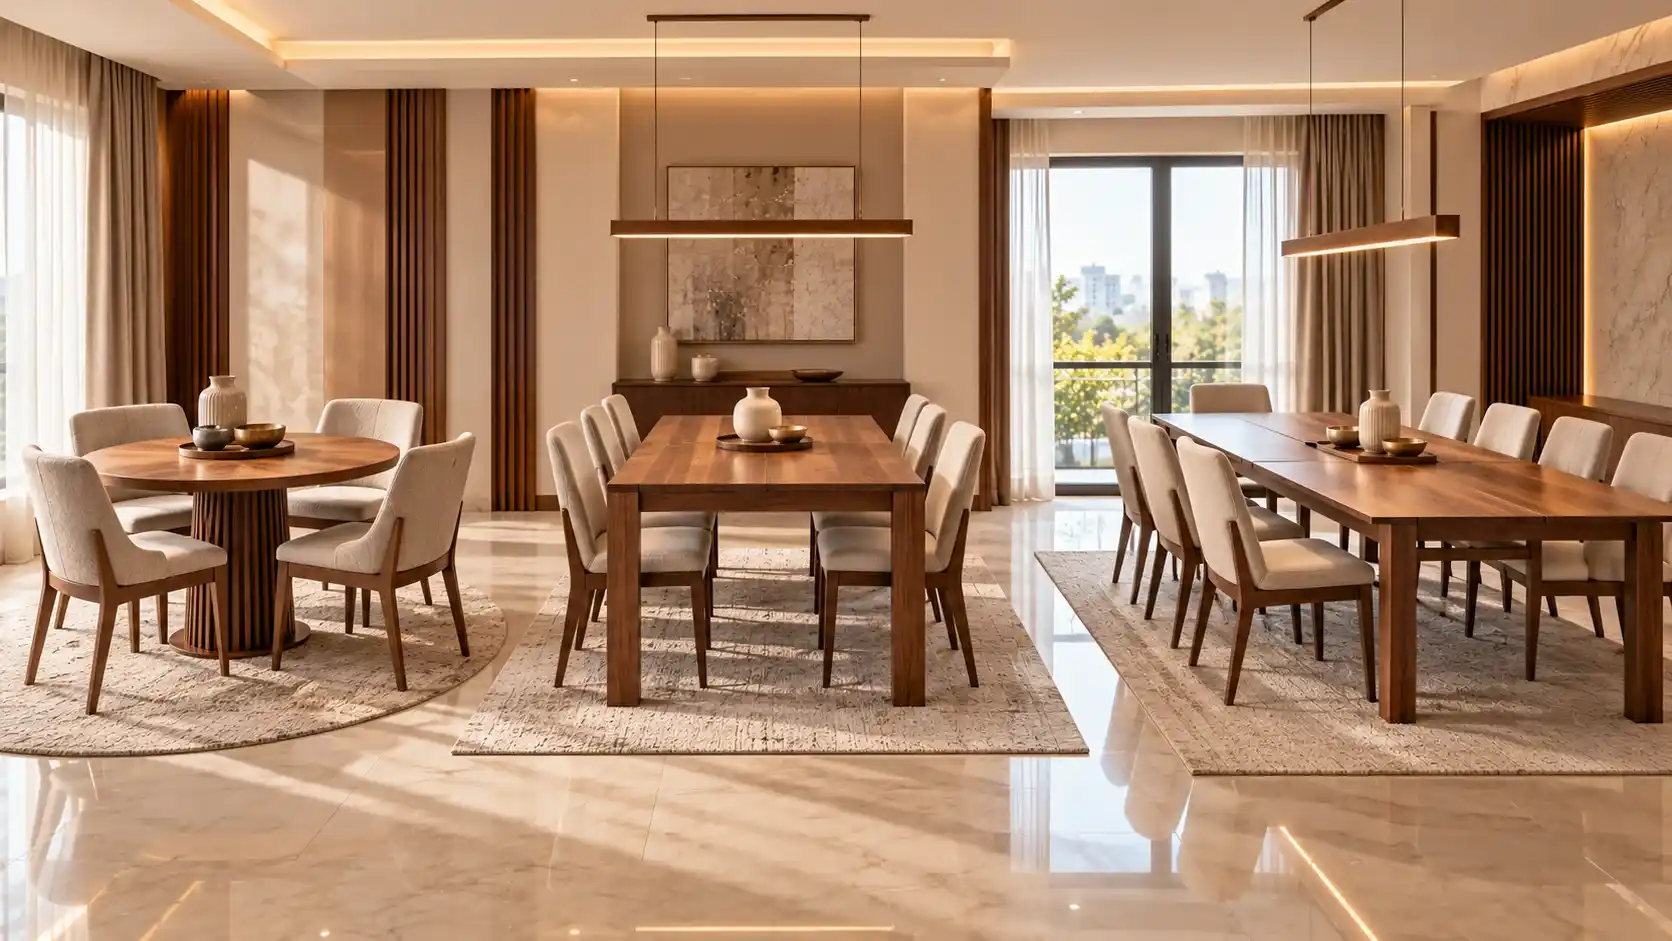
Why Shape Changes How a Room Feels
Shape does more work than people expect, especially in the square-ish rooms common in Pakistani flats and newer houses.
Rectangular tables seat the most people for the floor they take, which is why they remain the default for families of six or more. They sit neatly against a long wall or down the spine of an open lounge-dining space. Where they struggle is a narrow room, because a wide rectangular top eats into the walking space on both long sides at once.
Round tables earn their keep in compact or square rooms. With no corners to bump into, people move around them more easily, and conversation flows because everyone can see everyone. There is a quiet social bonus too. A round table absorbs an extra guest at Eid or an unplanned dinner far more gracefully than a rectangular one, since people simply shuffle closer rather than running out of corners. The trade-off is that a round top seats fewer people than a rectangle of the same footprint once you pass six diners.
Square tables suit four and look balanced in a small square room, but they rarely stretch past four without becoming awkwardly wide in the middle. For a growing family, that ceiling comes quickly.
The Case for an Extendable Table in a Pakistani Home
Local life should steer the choice here. Dining rooms in Pakistan rarely do one job. The same table carries a quiet weeknight dinner for four, then homework in the evening, then a full joint-family sitting at Eid or through Ramadan when the numbers double overnight.
An extendable table answers exactly that. It runs compact for daily use, keeping the clearance gaps healthy, then opens out with a leaf when guests arrive. For a household that hosts often but lives in a normal-sized room the rest of the year, it solves the tension between everyday space and occasional crowds without forcing you to buy for the biggest day and lose floor space on all the others.
If your home regularly swings between small and large gatherings, size the table for its compact, everyday form first, then treat the extension as the bonus. That way the room stays comfortable fifty weeks of the year and still rises to the occasion for the other two.
A Quick Method Before You Order
Pull it together in four steps. Measure the clear floor area you can give to dining. Subtract the 90 to 110 centimetre clearance from each edge to find your maximum table footprint. Match that footprint to the seat count your family actually needs day to day, not the maximum you could ever seat. Then let shape settle the final call, round or square for tighter and squarer rooms, rectangular or extendable for longer rooms and bigger families.
Get those four right and the wood, the finish and the chairs all have something to sit in properly.
When you know the size and shape that fits, you can see how each one is built and finished across the dining table sets collection, where every set is made to order so the dimensions match your room rather than a fixed stock size. And since dining and living areas usually get set up together, the sofas collection is worth a look for keeping wood tones and fabrics consistent across the two spaces.
Measure first, order second. It is the cheapest upgrade you can make to a dining room, and it costs nothing but ten minutes with a tape.